Cedar Falls Epoxy Flooring has spent more than 20 years on epoxy flooring in Oelwein and the surrounding Cedar Valley, and a good share of that work happens in buildings where the people inside cannot simply leave for a week. We plan the grind, the coats and the cure around whoever is still working on the other side of the wall.
Every floor we quote starts the same way. We open the concrete with a diamond grinder or a shot blaster instead of an acid etch, and the proposal states the surface profile we are grinding toward. We also map the cracks, spalls and old coatings first, and if a slab needs repair or replacement before it should be coated, we tell you that before we price it.
The written quote names the product line, the number of coats and the finished thickness, so you can hold the finished floor up against the paper. A moisture test is part of that scope before the price is final, and the warranty exclusions, starting with moisture vapor and hydrostatic pressure, are explained before you sign anything.
A Hospital That Stays Open Around the Clock
MercyOne Oelwein Never Closes
MercyOne Oelwein Medical Center, at 201 8th Ave SE inside the city limits, describes itself as a 25-bed critical access hospital with 24-hour emergency department access. A building like that does not have a weekend when everything goes dark. Any floor work inside it, even in a back corridor, has to fit around departments that are open while the crew is there.
We want to be plain about our position. We have no relationship with MercyOne, we have not worked in any part of that hospital, and we have not read its construction policies. What follows is how a floor contractor fits into the rules any working hospital sets, which is the question a facilities manager in a building like this one would ask first.
Why Grinding a Slab Counts as Construction
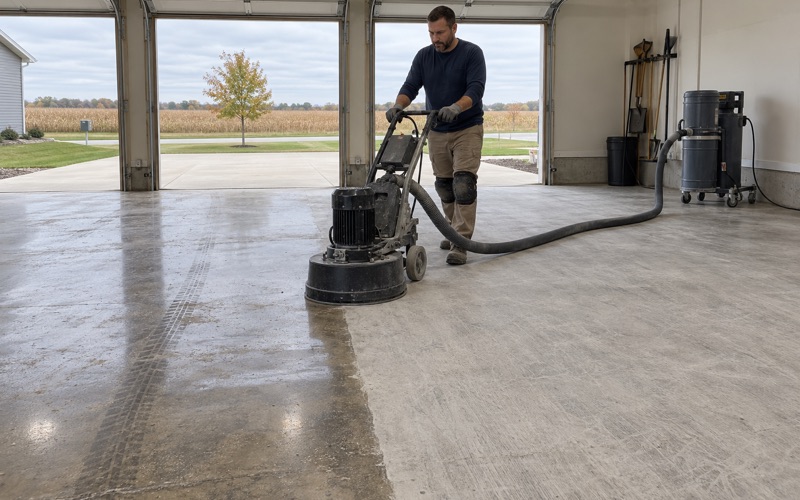
A new coating looks like a finishing job, but the first step is not. Opening a slab with a diamond grinder or a shot blaster removes a thin layer of concrete, and that raises dust. Our grinders run tied to a vacuum so the dust is captured at the machine, yet no grinder, vacuum or filter makes the work dust-free, and we never promise that it will.
That is why a floor in a hospital is treated as dust-generating repair work rather than as cleaning or painting. The surface preparation that makes a coating bond is the same step that puts it under the hospital’s construction rules, so the job is planned as a small construction project from the first walkthrough.
The Rooms Where Coatings Usually Go
In a hospital, coatings are most often discussed for non-clinical spaces: service corridors, a kitchen, storerooms, loading areas and mechanical rooms. These rooms still connect to hallways that patients, staff and visitors use, and air moves between them. A storeroom floor may look isolated on the drawing, but its door opens onto the same building.
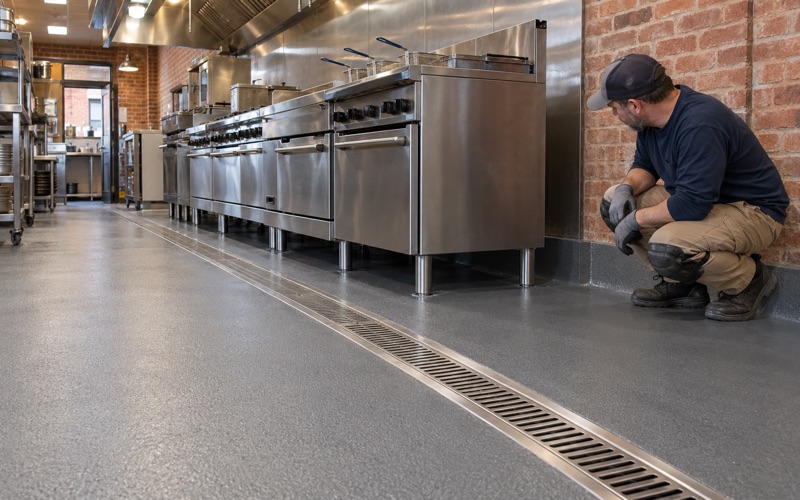
A hospital kitchen also answers to food rules. Food-service floors in Fayette County are inspected by the Black Hawk County Health Department under contract with the state, so a kitchen floor is planned for both the containment plan and the coved base and wet-area texture the Food Code expects.
Looking for epoxy-flooring closer to Waterloo? See Epoxy-Flooring in Waterloo.
Risk Assessment, Barriers and Negative Air
The Hospital’s Assessment Comes First
The CDC’s Guidelines for Environmental Infection Control in Health-Care Facilities strongly support an infection-control risk assessment before construction, renovation or repair expected to generate dust. Grinding a slab fits that description. The assessment is guidance written for the facility, and it names no floor product, so no coating becomes approved, required or infection-proof because of it.
The risk assessment and the decisions in it belong to the hospital and its infection-prevention staff. A coating contractor works inside that plan, not above it. The containment, any HEPA equipment and the allowed working hours are set for each project by the facility, and we price and schedule the floor against whatever the plan says rather than against our own preferences.
Barriers Around the Work Zone
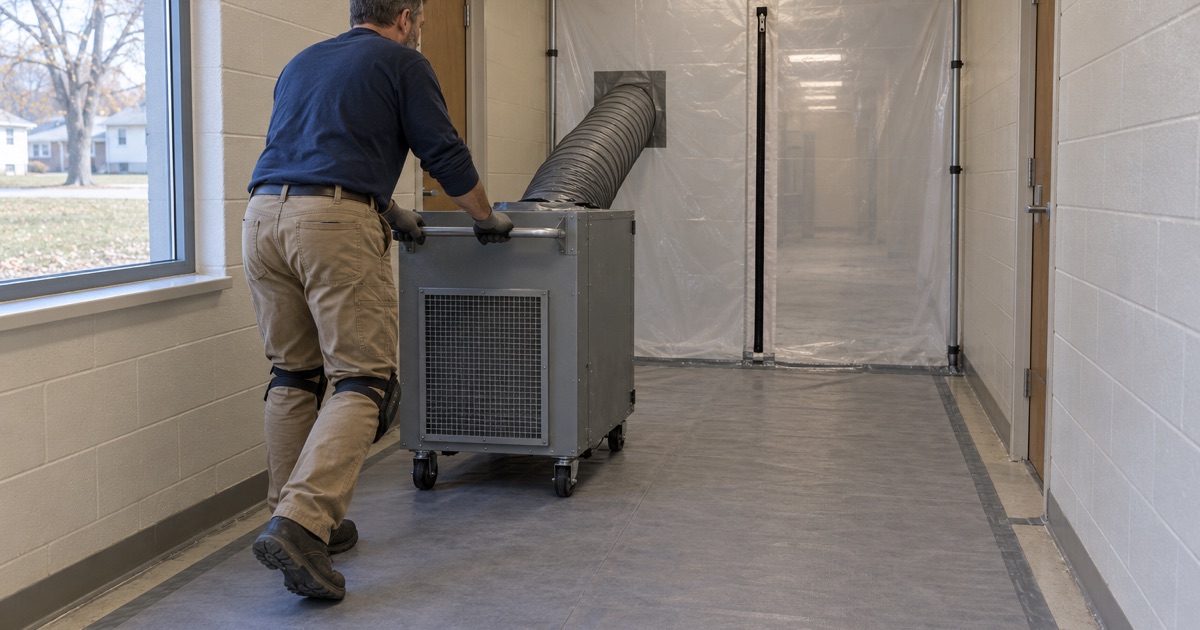
The same CDC guidelines call for dust-control procedures and barriers during construction, repair and renovation. In practice that means the work area is closed off from the rest of the building before the grinder starts, and the barrier stays in place through cleanup. What the barrier is built from and where it sits are decided in the hospital’s assessment.
Our part is to work so the barrier can do its job. Dust is vacuumed at the grinder rather than swept or rinsed, debris is bagged inside the zone, and equipment comes in and out by the route the facility names. A floor job that tracks dust past its own barrier has undone the reason the barrier was built.
Negative Airflow, Checked Every Day
One performance measure in the CDC guidelines is daily monitoring and documenting of negative airflow within the construction or renovation zone. Negative air means the work area pulls air in from the corridor, so dust stays inside rather than drifting out into rooms that are in use.
Who checks it and how it is logged are set by the hospital, not by us. What we do is plan grinding and coating so the airflow is not interrupted, keep doors and barrier openings closed as the plan requires, and stop if the facility tells us the zone is not holding. A cured floor is not worth a containment failure.
Sequencing, Cure Time and Odor Next to Working Departments
Phasing the Floor Around Open Departments
A hospital floor rarely gets coated all at once. A long service corridor may be split into sections so one route stays open, and a kitchen may be done in halves so meals still go out. We phase plant, lab and warehouse floors around shifts and production the same way, with overnight and weekend windows when the work cannot stop.
Each phase carries its own grind, its own coats and its own cure before traffic returns. That makes the schedule longer than an empty-building job, and we say so in the proposal rather than letting the calendar slip later. The phase plan is written to match the hospital’s containment sequence, so the barrier moves with the work.
Low-Odor Systems and Overnight Cure
Coating odor travels, and in a building where patients are next door, a strong smell becomes a complaint quickly. Low-odor products and overnight cure windows let a section be coated after the busiest hours and walked on by morning in many rooms. We offer low-odor systems as a comfort and re-entry choice for the building, not as a legal requirement.
The tradeoff is real. A faster or lower-odor system can carry different working time and film thickness than a 100% solids epoxy, so the quote names the exact product line chosen for each room. Polyaspartic topcoats are one option where a quick return to service matters, and the proposal explains what that choice gives up.
Moisture and Slab Temperature Still Decide the Schedule
A hospital deadline does not change how concrete behaves. We write a moisture test into the scope, using methods such as ASTM F2170 in-situ relative humidity probes, and read the result against the product’s limits before the price is final. A slab that fails gets a moisture-mitigation primer or a different plan, not a coating that will lift later.
Cure follows slab temperature and the dew point spread at the surface rather than the date on the schedule. A cold loading area or a mechanical room near an outside wall can cure slower than the corridor beside it, so the phase timing is set room by room once those readings are in.
Oelwein’s Older Homes and Garages
A Town Built Early
Oelwein is the largest community in Fayette County, sitting at the junction of State Highways 3 and 150. Census figures show about 39.3 percent of its housing was built in 1939 or earlier, and most homes are detached and owner-occupied. Many of those houses have garage and basement slabs that were patched, painted or coated more than once.
Old paint and coatings have to come off before a new system can bond, and that is grinding work rather than an acid wash. We map the patches and the cracks first, because a slab poured generations ago may have settled or spalled in ways a coating cannot hide. If the concrete needs repair, the quote says so before anything else.
Garages and Winter Salt
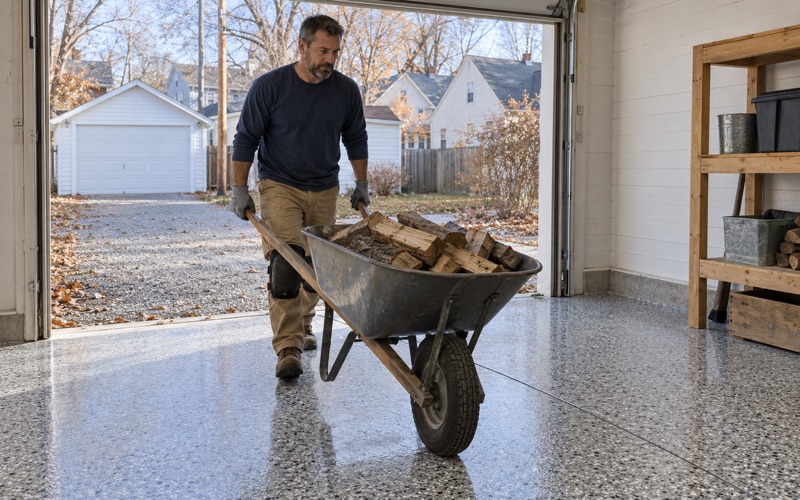
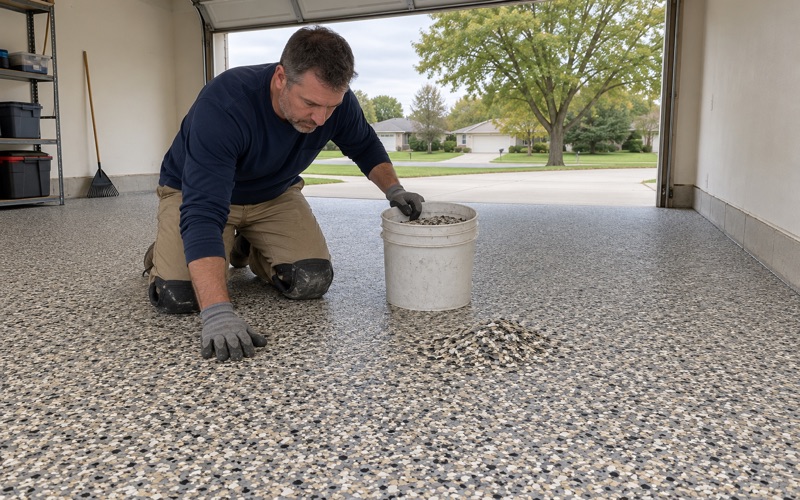
Oelwein driveways meet the same brine and rock salt every Iowa town uses, and those deicers ride into the garage on tires all winter. A thin floor paint usually loses that fight. We choose garage systems for salt exposure, often a vinyl flake or quartz broadcast under a polyaspartic or polyurea topcoat, and name each layer in the quote.
A cold garage also changes the timing. If the slab is too cold or too close to the dew point, the coating can blush or cure poorly, so an unheated garage in deep winter is told to wait rather than coated on schedule. We would rather move a date than warranty a floor we expected to fail.
Basements and Past Water
In an older Oelwein basement we look for signs of past water before we talk about color. We check the sump pit, the floor drain and any efflorescence on the slab, because a coating does not stop seepage and will not hold against hydrostatic pressure pushing up from below.
A floor coating is also not radon work or waterproofing. In Iowa, radon testing and mitigation require a state credential, so we never sell a basement floor as either one. If a basement shows active water, the honest answer is to fix the water first and coat afterward, and we put that in writing.
- 20+ Years of Floor Work
- Moisture Test in Every Scope
- Free Written Estimates