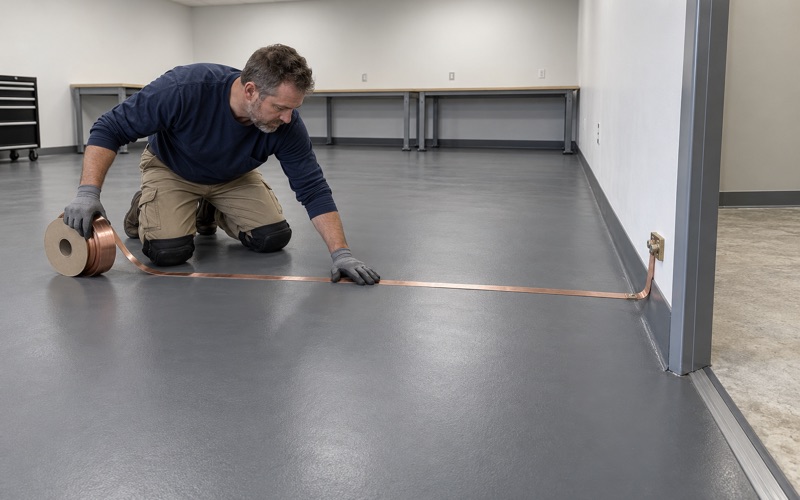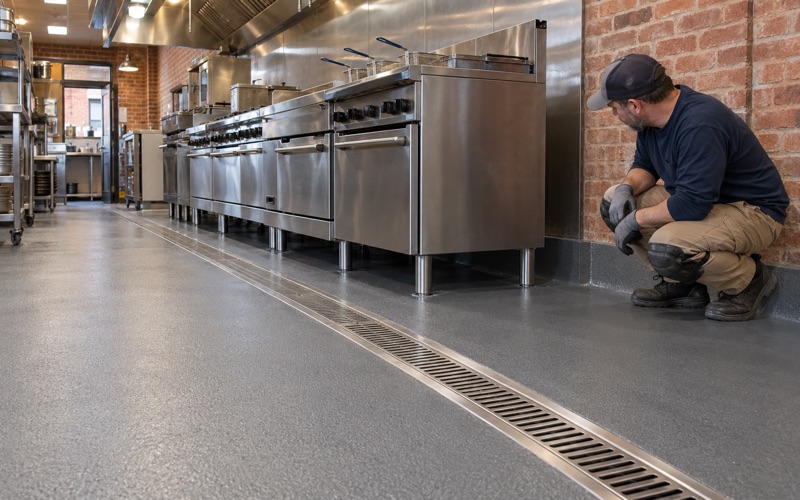
Cedar Falls Epoxy Flooring brings more than 20 years of concrete coating work to epoxy flooring in Evansdale, and on a remodel the question we hear most is not which color to pick. It is where the floor belongs in the schedule. A coated garage, basement or utility room is one trade among several, and the order those trades arrive in decides whether the finished room comes together cleanly or gets reworked.
Our answer is simple: the floor goes down early. Resin is mixed and spread wet, it cures over a period of days, and it needs fresh air while it does. Anything finished and wooden that is meant to sit near that floor, from interior doors to baseboard, is better off arriving after the coating has cured than before it.
That is the thread through this page. We explain how we open and coat a slab, why door makers care when we do it, and how to line up a remodel so the floor, the doors and the trim each get their turn without stepping on one another.
Doors, Millwork and the Order of Trades
Evansdale is home to a regional door and millwork distributor. BPI of Iowa runs a millwork distribution center at 333 N. Evans Road, on the edge of Waterloo, with more than 100 full-time staff, a showroom and building products and millwork from more than 90 manufacturers. Among its facilities is a door pre-hanging operation, where doors are fitted into their frames before they ship.
We have no connection to BPI and do not know which door brands it carries. We mention it because it is a useful local reminder that doors and trim are manufactured products with their own handling rules, and those rules reach back to the floor.
What one door maker writes into its warranty
TruStile, a maker of interior wood doors, publishes handling and finishing instructions, last updated October 8, 2024. They say not to deliver doors to the job site until concrete floor, foundations and plaster or drywall work is completed and fully dry. They say to install doors only in a closed-in building with operational HVAC once all wet work trades are complete. And they state that failing to follow the instructions will void all warranties, written or implied.
That is one maker’s language, not a universal rule, but it shows how door makers think. The door is among the last things in. Any trade that brings liquid material and a curing period into the room is expected to be finished first.
Whose warranty it is
A door warranty belongs to the door maker. We cannot grant one, protect one or void one, and nothing about a floor coating changes what a door maker’s terms say. What we can do is make sure our part of the schedule is finished, cured and out of the way before the doors are due, so the homeowner and the carpenter are not forced to choose between the floor and the door instructions.
If a door maker’s instructions and a project schedule ever seem to disagree, the instructions are the ones to read closely, because they are the terms attached to the product. We are glad to look at the paperwork that comes with your doors and plan our dates around it, but what a warranty covers is between you and the company that made the door.
Looking for epoxy-flooring closer to Waverly? See Waverly Epoxy-Flooring.
Why a Floor Coating Counts as Wet Work
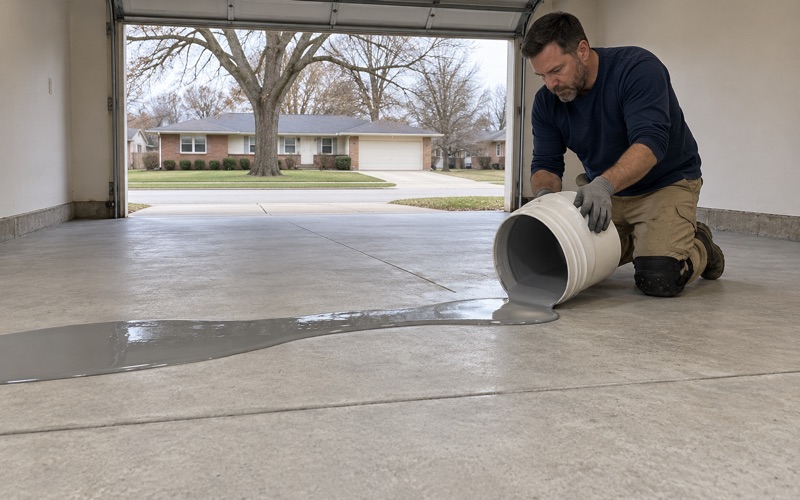
On a remodel, wet work usually means plaster, drywall mud, tile setting and fresh concrete. A resinous floor belongs on that list too. Two-part epoxy is mixed on site, rolled or squeegeed on as a liquid, and then chemically cures. Some systems are water-based and give off moisture into the room as they set; others carry an odor until the cure is well along.
We treat it that way in our own planning. When we quote a remodel, we ask who else is on the job and when each trade is booked, because a coating cannot be laid around a sawhorse or under a door slab leaning on the wall. The room has to be empty when we start, and it has to stay empty until the floor is ready for traffic.
What curing looks like in a basement or garage
We plan cure time around slab temperature and the dew point at the floor surface rather than around a calendar date. A cold slab cures slowly, and a coating laid when the surface sits close to the dew point can blush or bond poorly. In an unheated garage in January that can mean telling a homeowner to wait, and we would rather say so up front than come back to fix a soft topcoat.
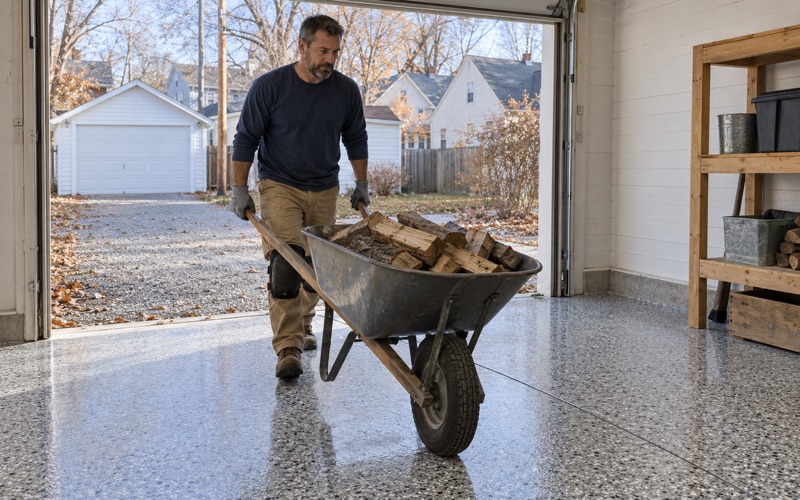
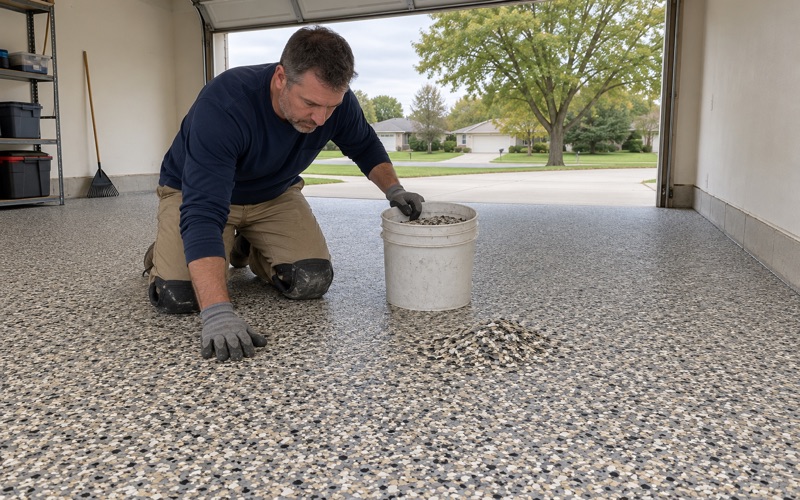
In a garage, the system also has to stand up to the brine and rock salt that ride in on tires through an Iowa winter. That usually points us toward a fully broadcast build with a hard-wearing topcoat, and that build has to finish its cure before the car comes back in, whatever date the rest of the remodel is aiming for.
For attached garages and basements, we offer lower-odor products as a comfort choice that makes it easier to keep using the rest of the house during the job. That is a preference, not a legal requirement, and we say so when we quote it.
Why the slab is ground, not etched
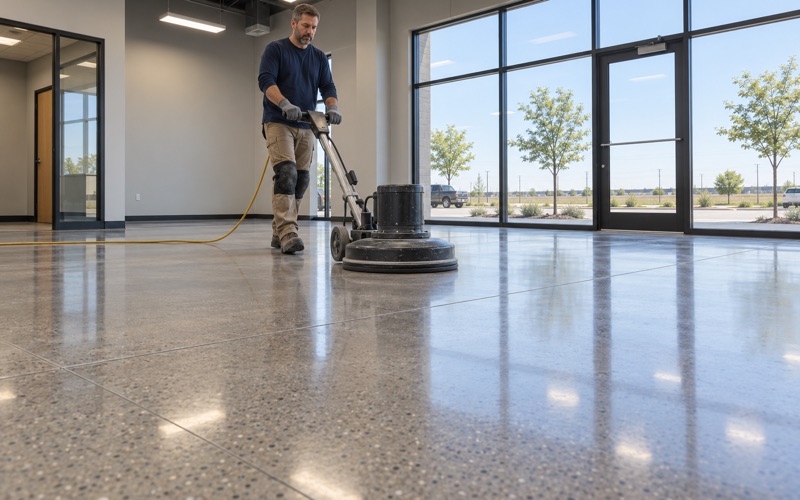
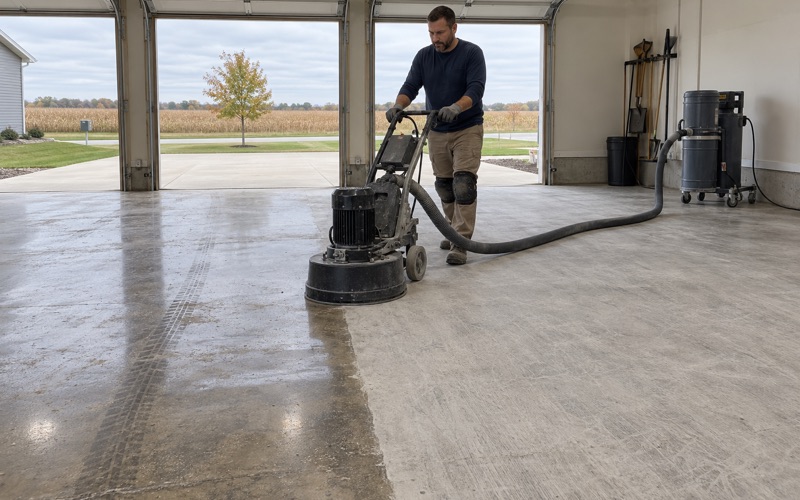
Before any coating, the concrete is opened with a diamond grinder or a shot blaster rather than washed with acid. Grinding gives a consistent surface profile, and our proposal names the profile we are grinding to. The dust is pulled into a vacuum at the machine instead of being rinsed toward a floor drain.
The quote also names the product line, the number of coats and the finished thickness. When the floor is done, anyone can check what went down against what was promised.
Humidity, Heat and 72 Hours of Acclimation
The TruStile instructions set conditions for the room as well as the order of work. Relative humidity in door storage, during installation and in use should stay between 25 and 55 percent, and the temperature should not exceed 90 degrees. Doors are to be acclimated for a minimum of 72 hours, or longer when heat or humidity extremes exist.
What a floor contractor can and cannot do here
A coating does not control the humidity in a room, and we never describe one as moisture-proof or waterproof. The room’s conditions come from the HVAC system, the season and the rest of the house. What our schedule does is keep the coating’s own cure out of the window when a door maker wants stable air, so the HVAC has time to bring the space back to normal before doors are delivered.
We also keep our materials away from the millwork. Resin, mixing buckets and solvent wipes stay with our crew and leave with us at the end of each day, so nothing from the coating job ends up stored beside new doors or trim waiting in the next room.
Planning the gap
In practice that means building in time after the floor cures and the room is ventilated, then letting the doors sit in the space for their acclimation period before hanging. Trying to compress that gap is how a carpenter ends up hanging doors in a room that still smells of fresh resin, which nobody on the job wants.
Evansdale’s housing makes this kind of sequencing a common conversation. About 82.7 percent of homes here are detached houses, and roughly half of all housing units were built between 1940 and 1959. Houses of that age often get basement finishes and garage updates, and those projects tend to involve new doors, new casing and new base trim.
Sequencing a Remodel: Coat First, Then Doors and Trim
Here is how we usually suggest lining up a project that includes a coated floor and new millwork. The order matters because the floor is the wet trade in the room, and everything that comes after it should arrive to a cured, dry space.
Before we arrive
The rough work comes first: framing, electrical, plumbing and drywall finishing. We prefer to coat after drywall sanding is done, since sanding dust settling into a wet coating is a problem worth avoiding. Before the coating crew starts, we walk the slab and map cracks, spalls and old coatings, and we tell you plainly if a section needs repair or replacement before it should be coated.
Plumbing matters to us for another reason. Floor drains, cleanouts and any pipes that come up through the slab should be in their final positions before we coat, so the coating can be finished neatly around them instead of being cut open afterward.
Our part of the schedule
Next we grind, repair and coat. Depending on the system, that can include a primer, a body coat with a vinyl flake or quartz broadcast, and a polyaspartic or urethane topcoat. Once the last coat is down, the room stays closed to foot traffic and other trades until the cure allows, with ventilation running. We give you a written date for light foot traffic, heavier use and, in a garage, vehicle traffic.
If something else on the job slips, such as a late inspection or a back-ordered fixture, we would rather move our start date than squeeze the cure. A floor rushed so the doors can arrive on time is the kind of shortcut that shows up months later as a scuffed or soft finish.
After the floor cures
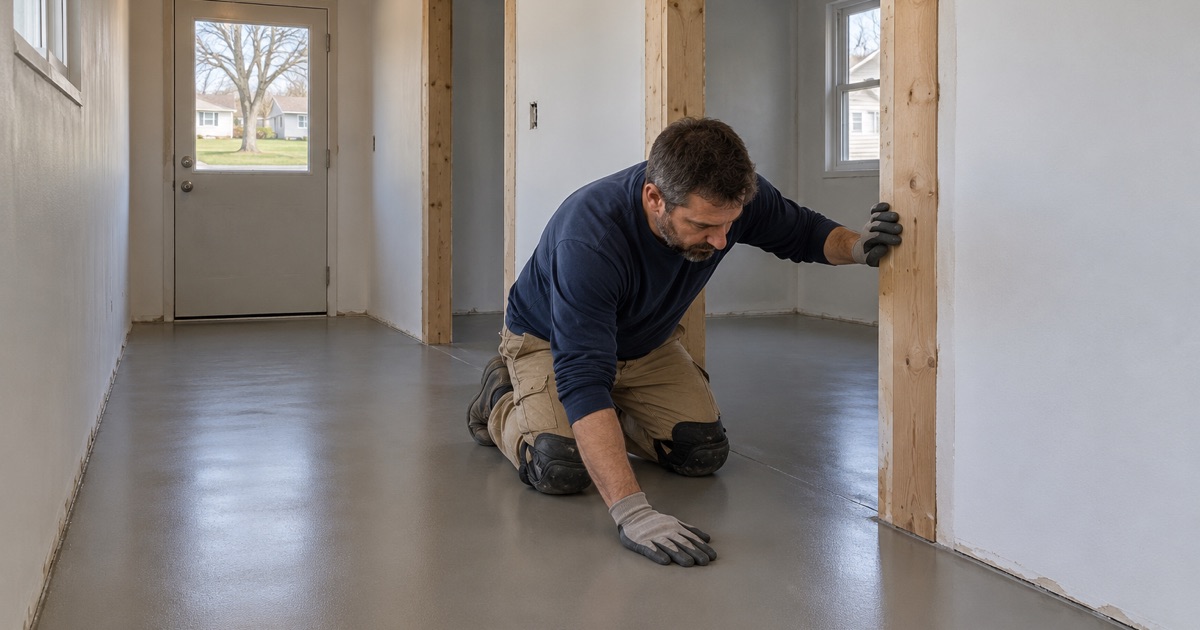
With the floor cured and the room back to normal conditions, prehung doors can be delivered and left to acclimate. Then the carpenter hangs the doors and installs casing and base trim. Setting base trim after the floor is finished gives a clean line at the wall, and the trim never sits in fresh resin.
If you already have doors on order, tell us the delivery date when we quote, and we will build the coating schedule backward from it. Whether the project is a basement in an older Evansdale house or a garage turned workshop, the goal is the same: the floor finishes its cure before anything made of wood comes into the room.
- 20+ Years of Floor Work
- Moisture Test in Every Scope
- Free Written Estimates